Planning an extension?
Wednesday 4 November 2026
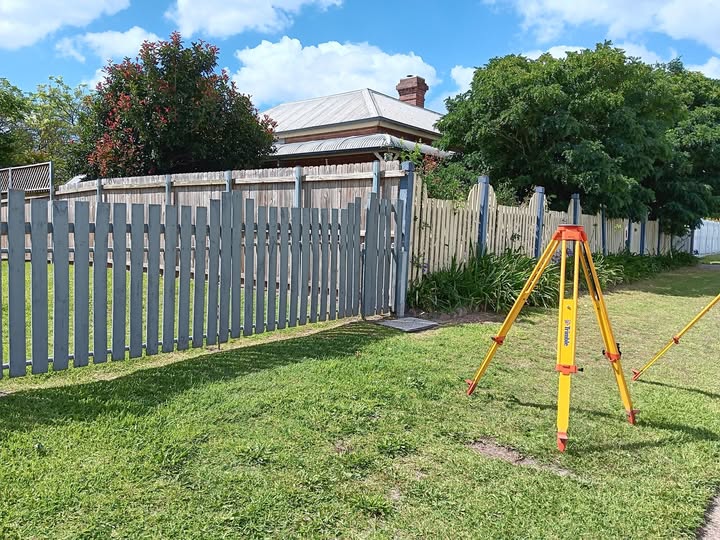
Planning an extension? This is the best time to discover your fence isn’t on the boundary, before you design around it.In older suburbs, extensions often are required to be designed around narrow spaces beside existing homes. When every centimeter matters, assumptions about boundaries, levels and building dimensions can create costly problems later on.
Getting a surveyor involved at two key stages helps keep the project on track.1. Before design — establish what you’re working with.A detail and level survey captures the existing site, including ground levels, building positions and relevant features. Boundary definition establishes where the property boundaries actually lie.These are distinct parts of the survey scope. Don’t assume a detail survey alone means the boundaries have been confirmed.Together, they give your designer reliable information to assess setbacks, consider fire separation requirements, plan floor levels and drainage, and accurately connect the extension to the existing dwelling.An old plan or a measurement from the fence can leave important questions unanswered.
2. Before construction — confirm the design is in the right place.A construction set-out survey translates the approved design onto the ground, marking the proposed building position and establishing level references for the builder.This helps reduce the risk of incorrect setbacks, misplaced footings and encroachments before permanent work begins.A small discrepancy can have a significant impact when you’re building close to a boundary.
If you’re planning an extension, involve your surveyor early and allow for both the design survey and construction set-out in your project budget.
Back to News